Leave a Message

Thank you for your message. I will be in touch with you shortly.

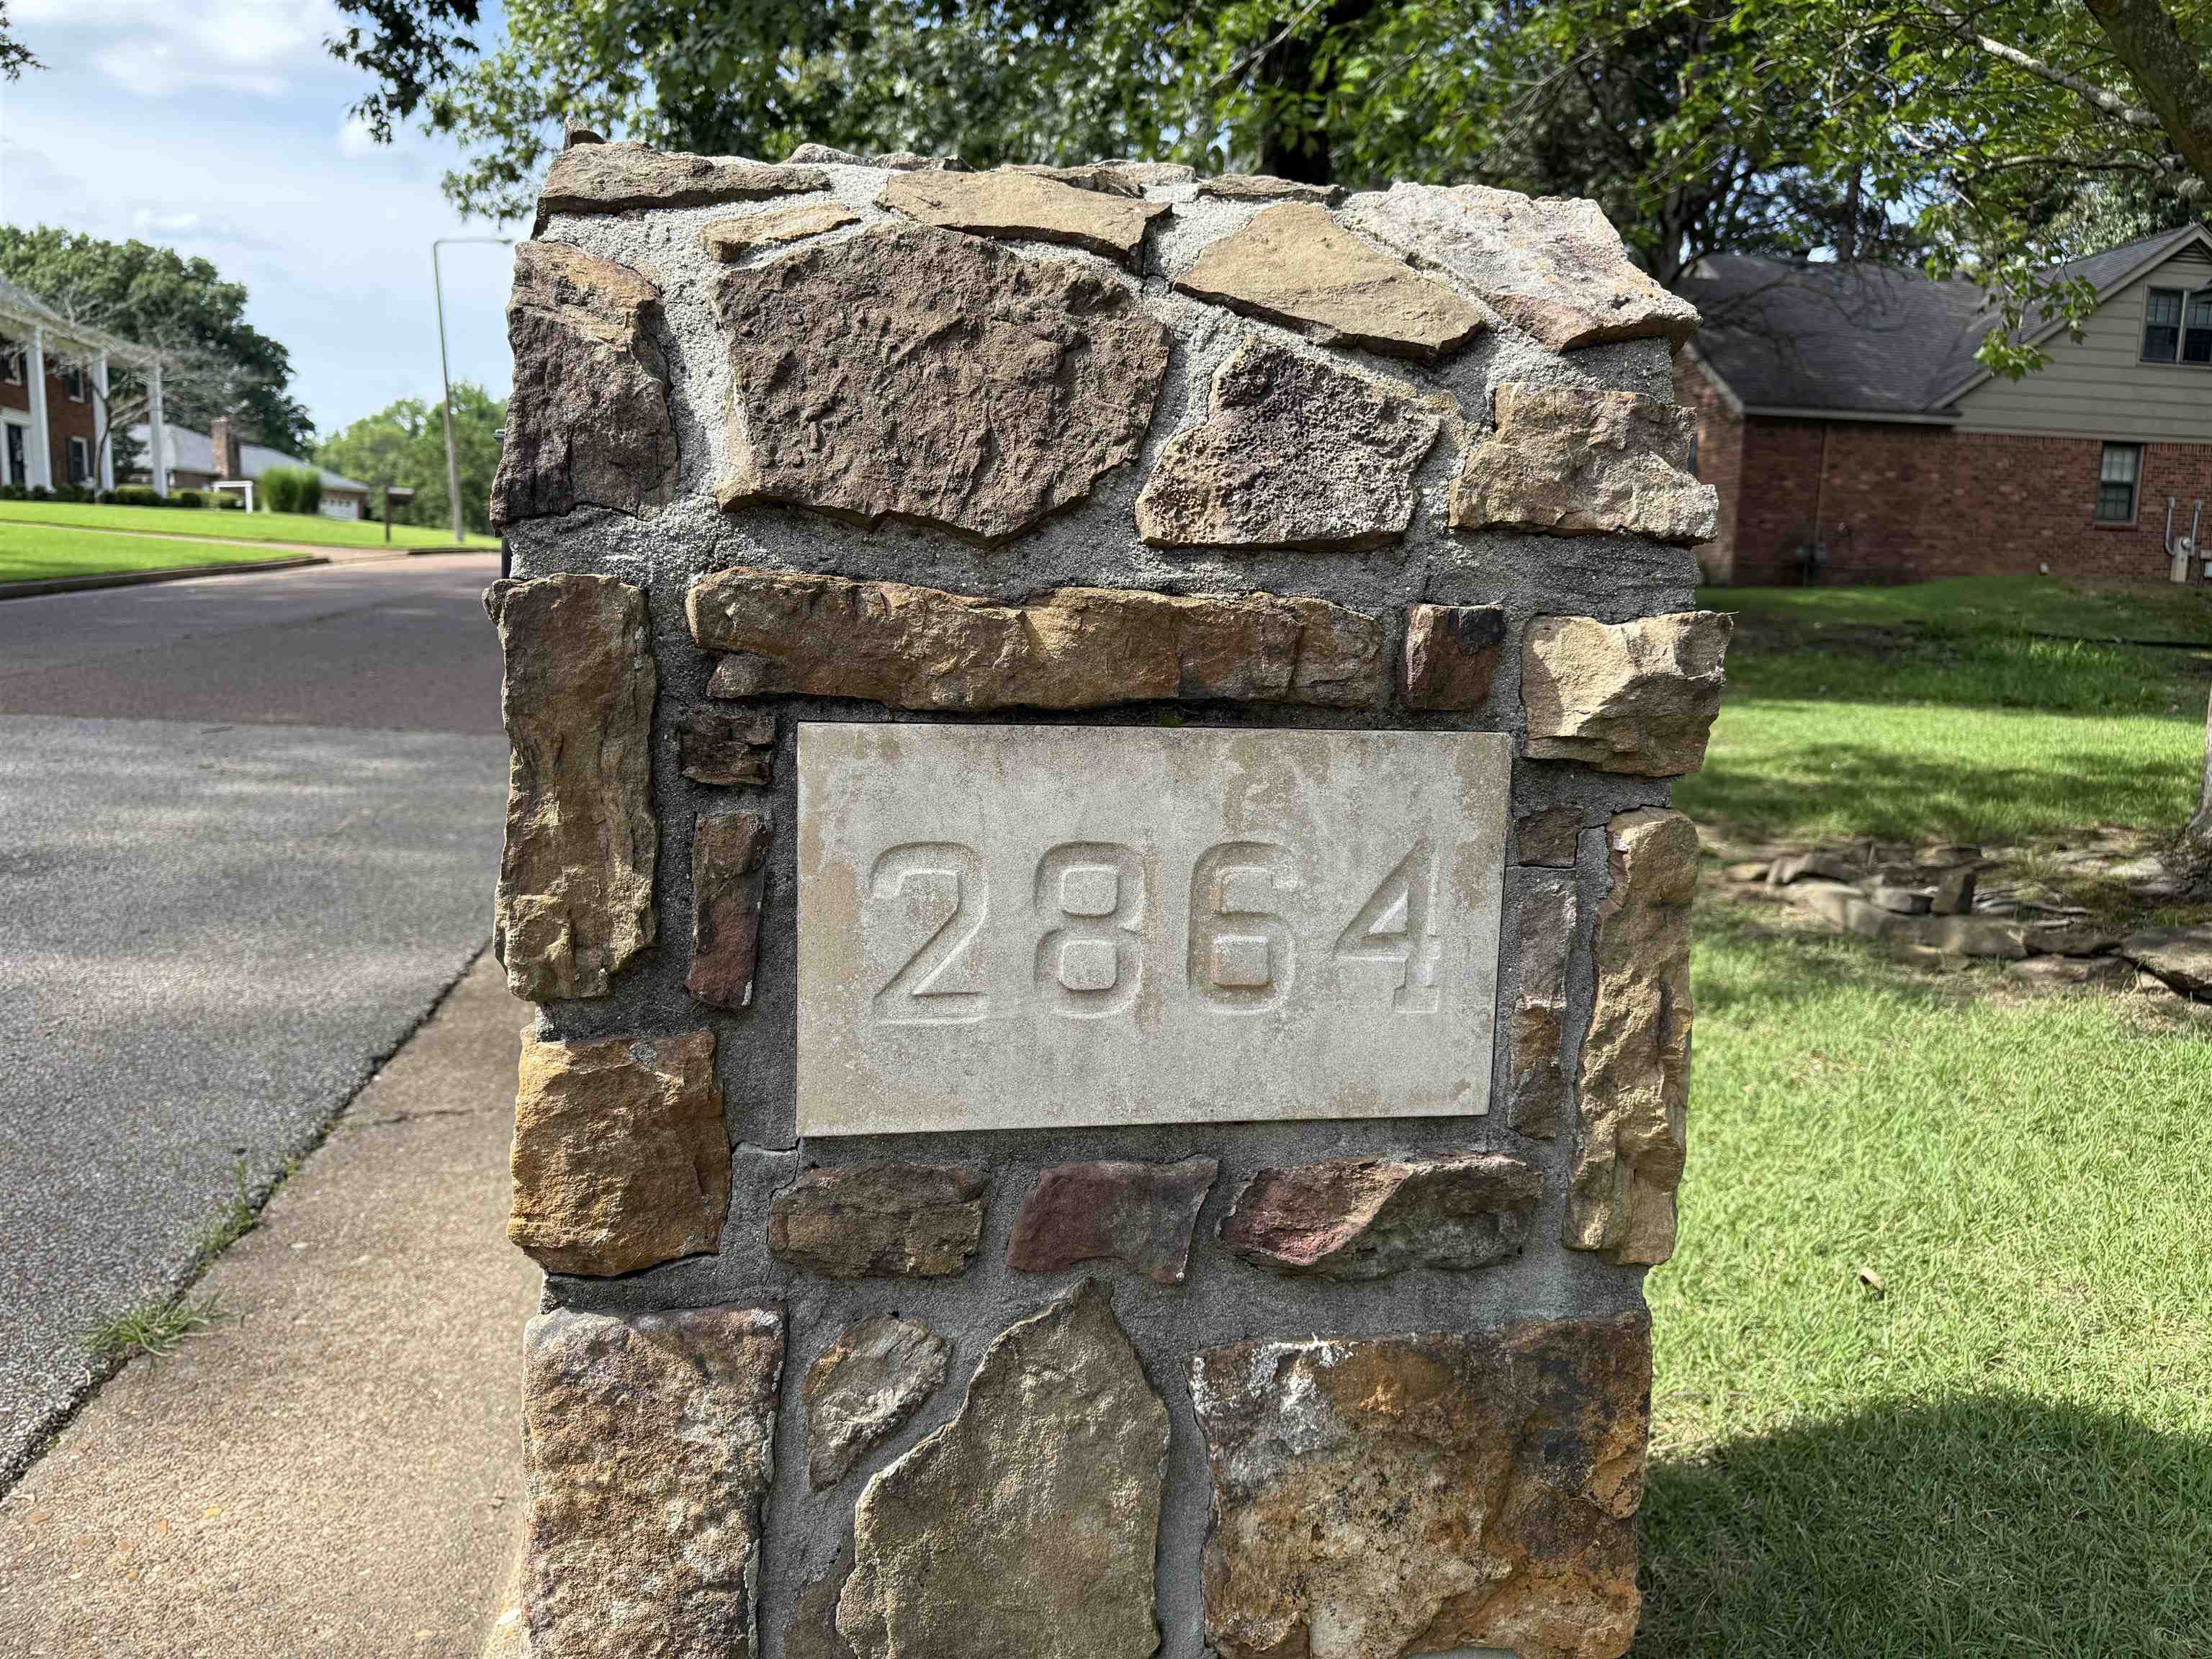
2864 CROOKED OAK DR
2864 CROOKED OAK DR
2864 CROOKED OAK DR
2864 CROOKED OAK DR
2864 CROOKED OAK DR
2864 CROOKED OAK DR
2864 CROOKED OAK DR
2864 CROOKED OAK DR
2864 CROOKED OAK DR
2864 CROOKED OAK DR
2864 CROOKED OAK DR
2864 CROOKED OAK DR
2864 CROOKED OAK DR
2864 CROOKED OAK DR
2864 CROOKED OAK DR
2864 CROOKED OAK DR
2864 CROOKED OAK DR
2864 CROOKED OAK DR
2864 CROOKED OAK DR
2864 CROOKED OAK DR
2864 CROOKED OAK DR
2864 CROOKED OAK DR
2864 CROOKED OAK DR
2864 CROOKED OAK DR
2864 CROOKED OAK DR
2864 CROOKED OAK DR
2864 CROOKED OAK DR
2864 CROOKED OAK DR
2864 CROOKED OAK DR
SEE ALL PHOTOS
2864 CROOKED OAK DR
2864 CROOKED OAK DR
2864 CROOKED OAK DR
2864 CROOKED OAK DR
2864 CROOKED OAK DR
2864 CROOKED OAK DR
2864 CROOKED OAK DR
2864 CROOKED OAK DR
2864 CROOKED OAK DR
2864 CROOKED OAK DR
2864 CROOKED OAK DR
2864 CROOKED OAK DR
2864 CROOKED OAK DR
2864 CROOKED OAK DR
2864 CROOKED OAK DR
2864 CROOKED OAK DR
2864 CROOKED OAK DR
2864 CROOKED OAK DR
2864 CROOKED OAK DR
2864 CROOKED OAK DR
2864 CROOKED OAK DR
2864 CROOKED OAK DR
2864 CROOKED OAK DR
2864 CROOKED OAK DR
2864 CROOKED OAK DR
2864 CROOKED OAK DR
2864 CROOKED OAK DR
2864 CROOKED OAK DR
2864 CROOKED OAK DR
Sold

2864 CROOKED OAK DR

2864 CROOKED OAK DR, Germantown, TN 38138

$427,500
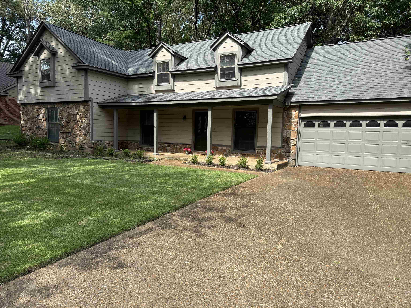
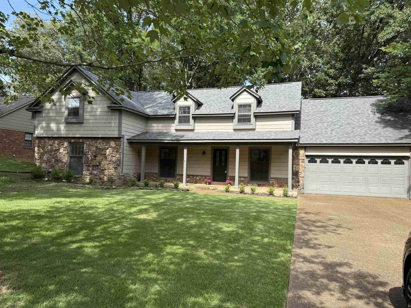
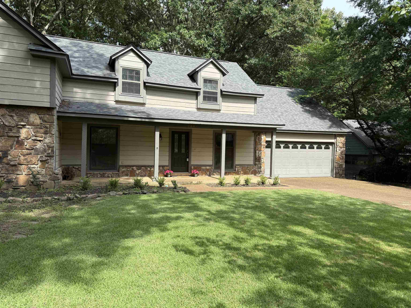
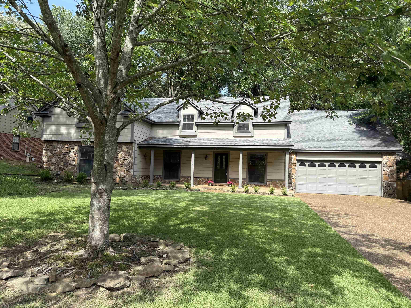
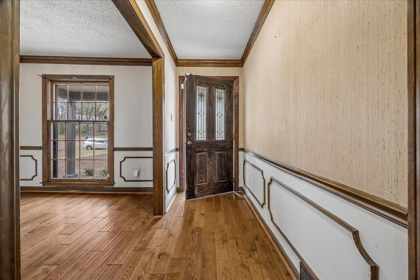
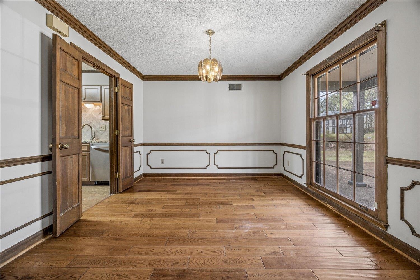
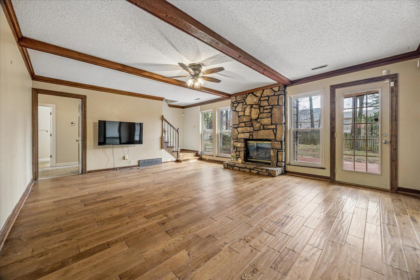
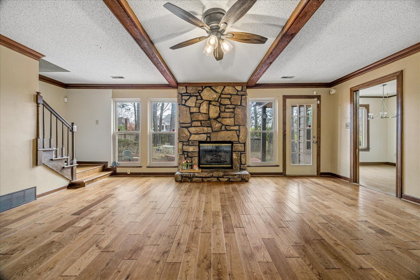
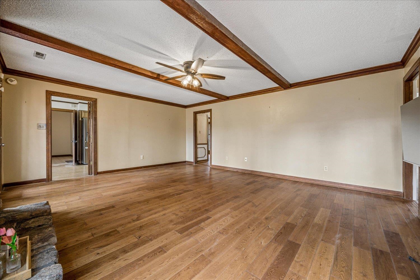
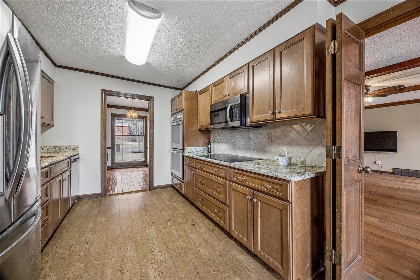
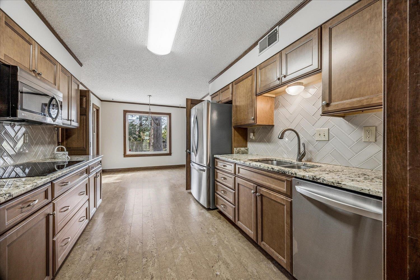
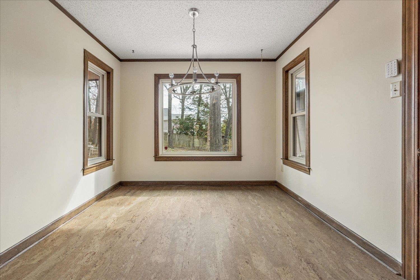
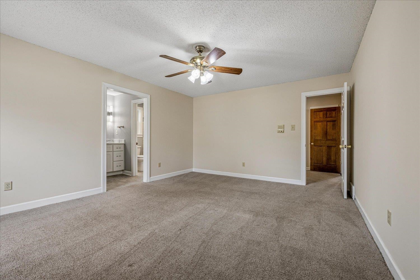
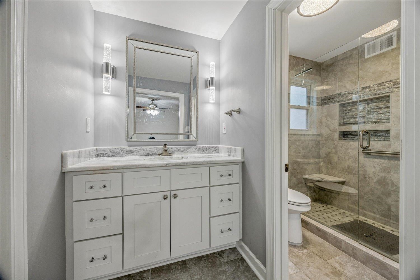
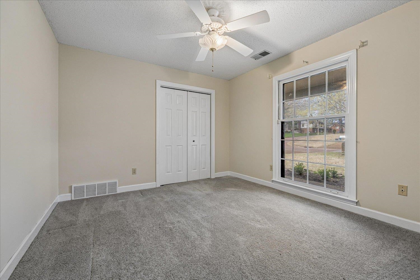
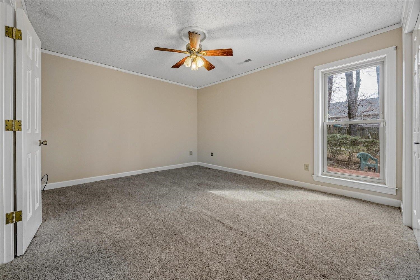
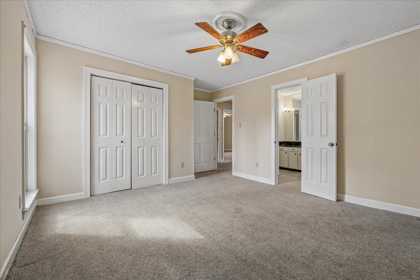
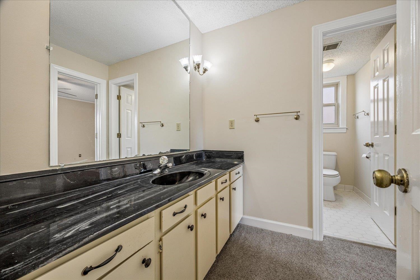
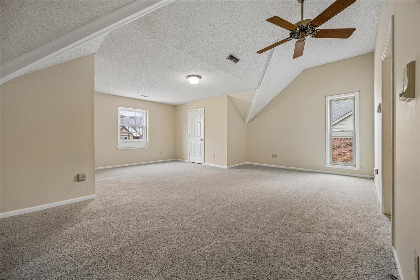
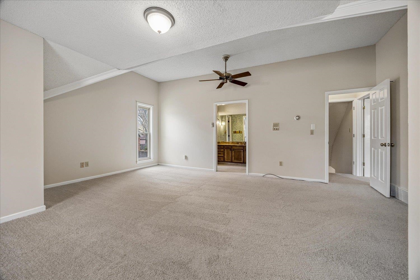
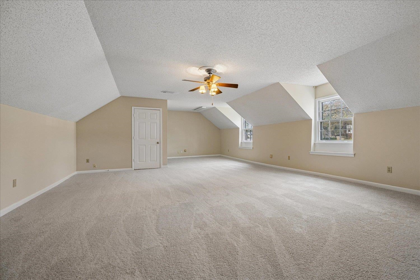
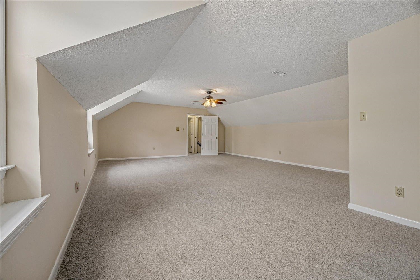
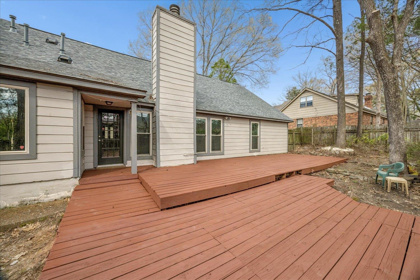
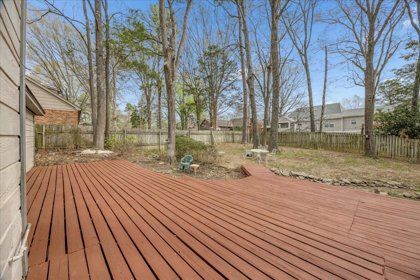
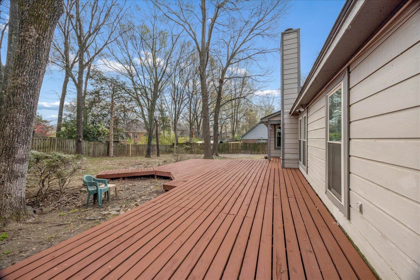
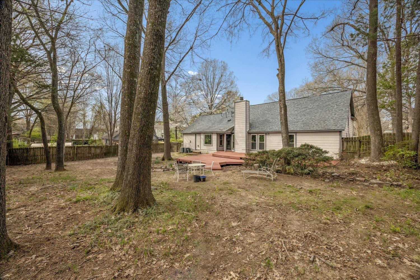
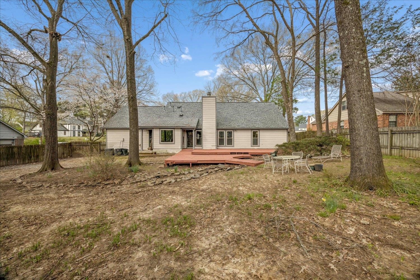
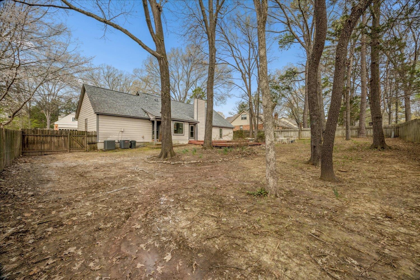
NEW PRICE! Welcome to this charming 4BR, 3BA home nestled in a beautiful, established Germantown neighborhood with mature trees and plenty of character. The thoughtfully designed floor plan offers 3 bedrooms downstairs, including the primary suite, plus a second primary suite upstairs--perfect for guests, extended family, or a variety of living arrangements. Fresh paint and new carpet add a fresh, inviting feel throughout. The updated kitchen is both stylish and functional, with an easy flow for cooking and entertaining. The renovated downstairs primary bath offers a comfortable, updated retreat. Upstairs, you'll find a spacious bonus room that can easily serve as a media room, playroom, office, or hobby space. Enjoy outdoor living on the large deck overlooking the generous, fully fenced backyard. Lots of new..newer roof, paint, carpet, HVAC, appliances and brand new hot water heater. This home offers the perfect blend of comfort, space, and convenience in the heart of Germantown.

4
beds

3
baths

3,037 Sq.Ft. LIVING AREA

0.34 Acres lot

Conlee Stringfellow

Conlee Stringfellow

Features & Amenities

Interior

  • total bedrooms4
  • Total bathrooms3
  • full bathrooms3
  • Fireplace Vented Gas Fireplace, In Den/Great Room, Gas Logs
  • APPLIANCES Self Cleaning Oven, Double Oven, Cooktop, Disposal, Dishwasher, Microwave, Refrigerator, Cable Available
  • other interior Features Part Hardwood, Part Carpet, Tile, Sprayed Ceiling, Dining Room, Den/Great Room, Kitchen, Primary Bedroom, 2nd Bedroom, 3rd Bedroom, 2 or More Baths, Laundry Room, Breakfast Room, Separate Dining Room, Great Room, Updated/Renovated Kitchen, Separate Breakfast Room, Washer/Dryer Connections, Vinyl/Luxury Vinyl Floor, 1 or More BR Down, Primary Down, Primary Up, Two Primaries, Renovated Bathroom, Luxury Primary Bath, 2 Full Primary Baths, Full Bath Down, All Window Treatments, Walk-In Closet(s), Walk-In Attic, Security System, Smoke Detector(s)

Area & Lot

  • Status Sold
  • Date Sold October 5, 2026
  • Living Area3,037 Sq.Ft.
  • Lot Area0.34 Acres
  • MLS® ID10217290
  • TypeResidential
  • YEAR BUILT1978
  • NeighborhoodGermantown
  • Architecture StylesTraditional
  • School DistrictAutoFill (MAARdata) or Public Records (Cnty Assessor Site)

Exterior

  • STORIES2
  • utilitiesGas Water Heater, Public Sewer, Public Water
  • PoolNone
  • roofComposition Shingles
  • lot featuresSome Trees, Level, Landscaped, Wood Fenced
  • parkingDriveway/Pad, Garage Door Opener(s), Front-Load Garage
  • HEAT TYPEGas, Dual System
  • AIR CONDITIONING220 Wiring, Ceiling Fan(s), Central, Dual System
  • SubstructureSlab
  • other exterior FeaturesDeck

Financial

  • Sales Price$427,500
  • Real Estate Tax $2,052/yr

Work with Barbie

I take pride in guiding every client through the process with honesty, expertise, and a personal touch. From your first consultation to closing day, I'm here to make your experience smooth, informed, and stress-free.

Follow Me on Instagram