Leave a Message

Thank you for your message. I will be in touch with you shortly.

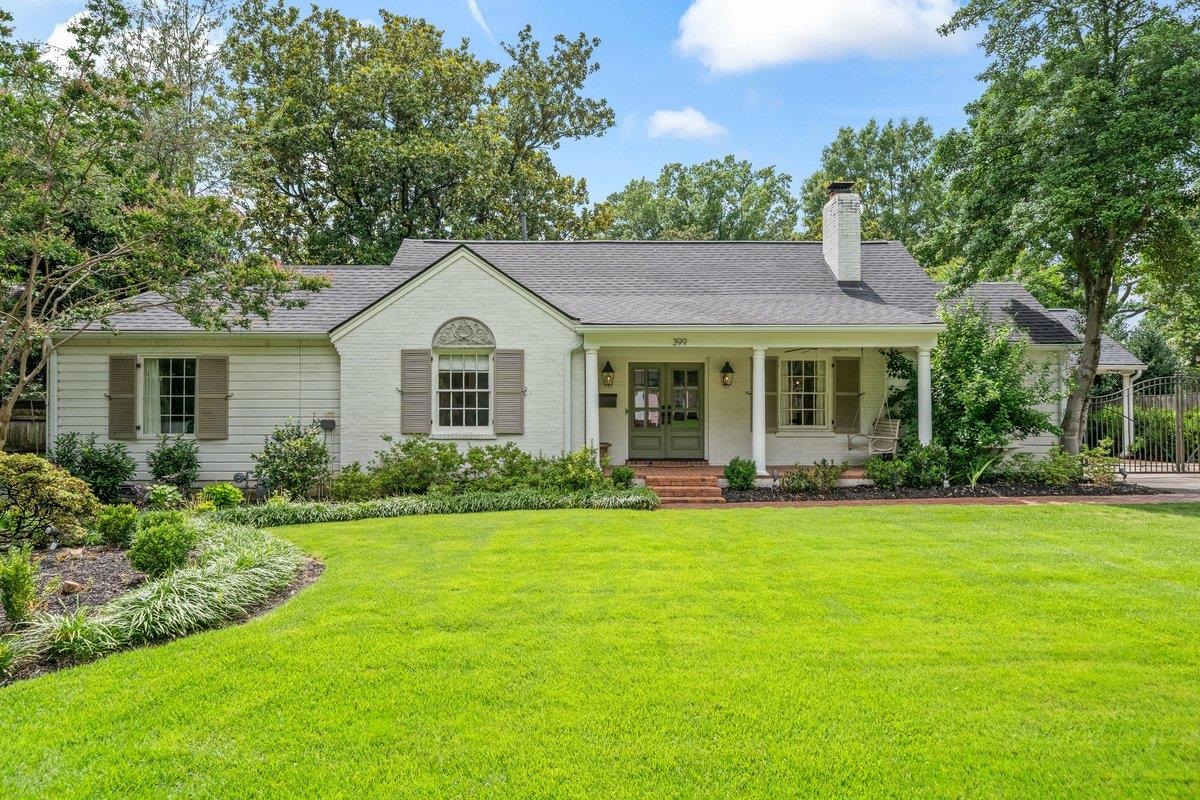
Single-story pale house with a green front door, white porch, and broad lawn beneath mature trees.
399 GREENFIELD RD
399 GREENFIELD RD
399 GREENFIELD RD
399 GREENFIELD RD
399 GREENFIELD RD
399 GREENFIELD RD
399 GREENFIELD RD
399 GREENFIELD RD
399 GREENFIELD RD
399 GREENFIELD RD
399 GREENFIELD RD
399 GREENFIELD RD
399 GREENFIELD RD
399 GREENFIELD RD
399 GREENFIELD RD
399 GREENFIELD RD
399 GREENFIELD RD
399 GREENFIELD RD
399 GREENFIELD RD
399 GREENFIELD RD
399 GREENFIELD RD
399 GREENFIELD RD
399 GREENFIELD RD
399 GREENFIELD RD
399 GREENFIELD RD
399 GREENFIELD RD
399 GREENFIELD RD
399 GREENFIELD RD
399 GREENFIELD RD
399 GREENFIELD RD
399 GREENFIELD RD
399 GREENFIELD RD
399 GREENFIELD RD
399 GREENFIELD RD
399 GREENFIELD RD
SEE ALL PHOTOS
Single-story pale house with a green front door, white porch, and broad lawn beneath mature trees.
399 GREENFIELD RD
399 GREENFIELD RD
399 GREENFIELD RD
399 GREENFIELD RD
399 GREENFIELD RD
399 GREENFIELD RD
399 GREENFIELD RD
399 GREENFIELD RD
399 GREENFIELD RD
399 GREENFIELD RD
399 GREENFIELD RD
399 GREENFIELD RD
399 GREENFIELD RD
399 GREENFIELD RD
399 GREENFIELD RD
399 GREENFIELD RD
399 GREENFIELD RD
399 GREENFIELD RD
399 GREENFIELD RD
399 GREENFIELD RD
399 GREENFIELD RD
399 GREENFIELD RD
399 GREENFIELD RD
399 GREENFIELD RD
399 GREENFIELD RD
399 GREENFIELD RD
399 GREENFIELD RD
399 GREENFIELD RD
399 GREENFIELD RD
399 GREENFIELD RD
399 GREENFIELD RD
399 GREENFIELD RD
399 GREENFIELD RD
399 GREENFIELD RD
399 GREENFIELD RD
Sold

399 GREENFIELD RD

399 GREENFIELD RD, Memphis, TN 38117

$640,000
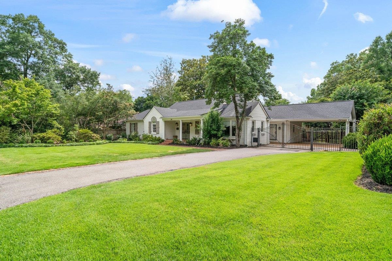
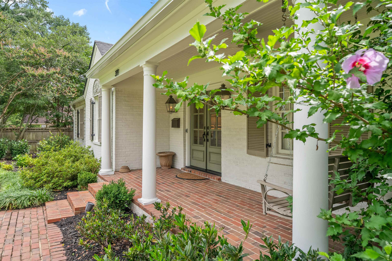
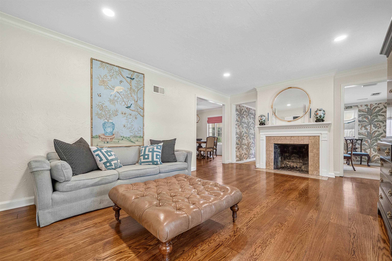
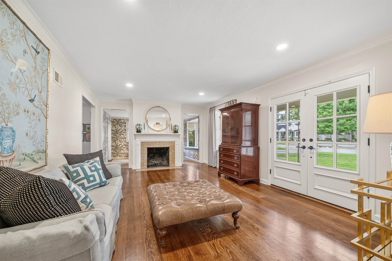
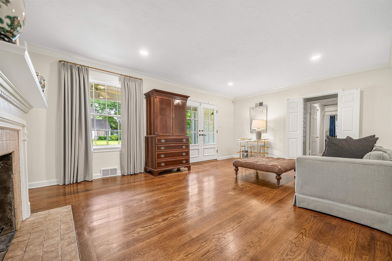
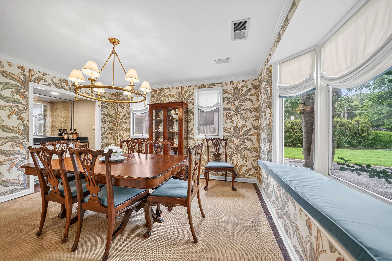
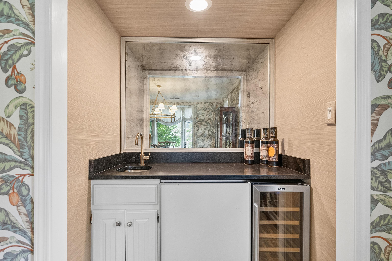
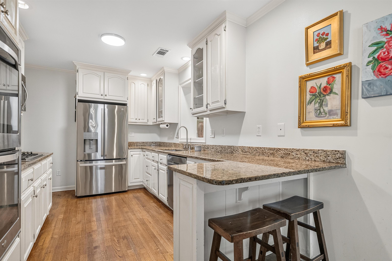
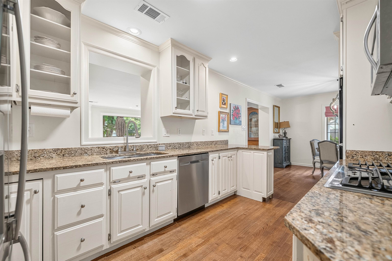
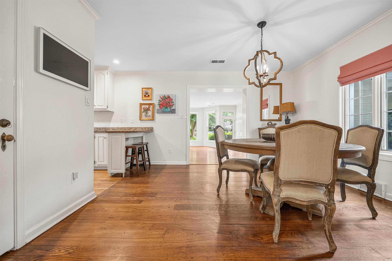
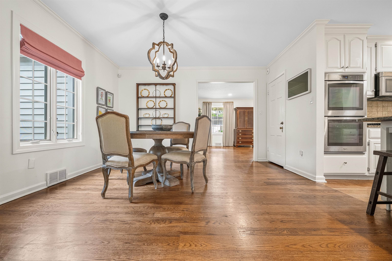
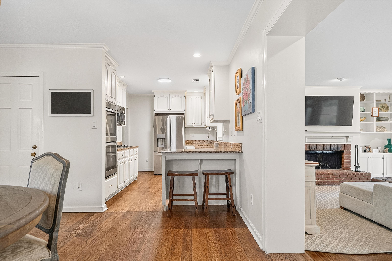
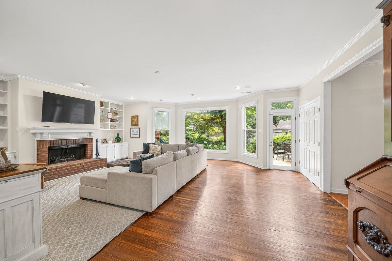
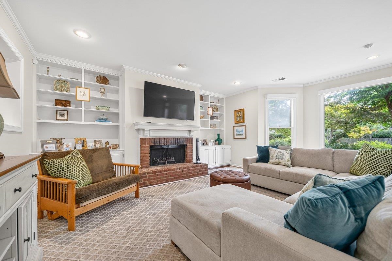
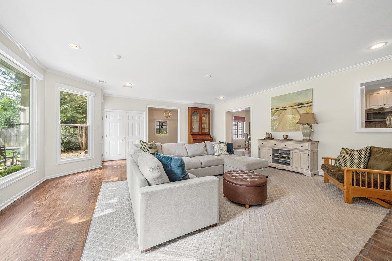
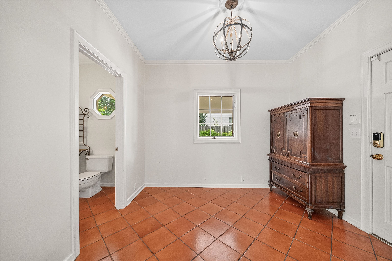
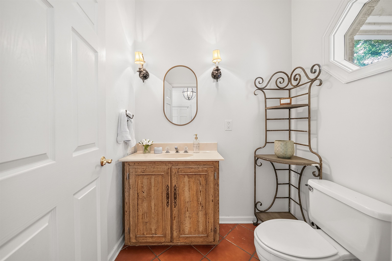
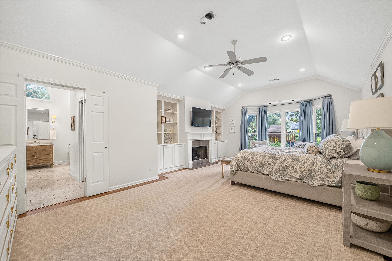
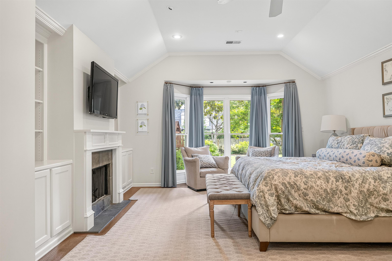
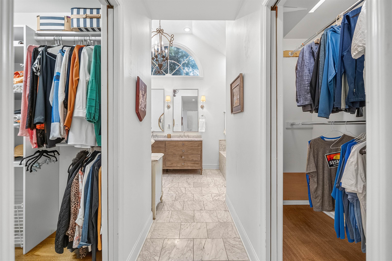
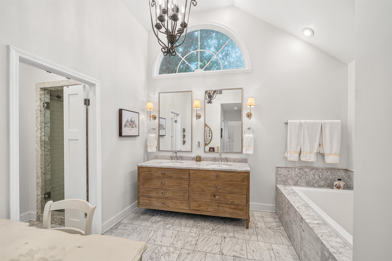
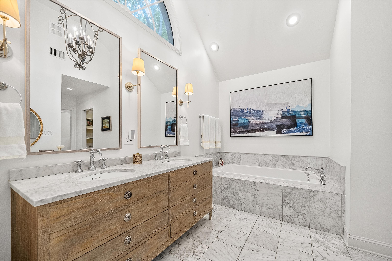
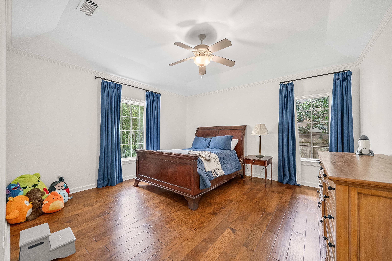
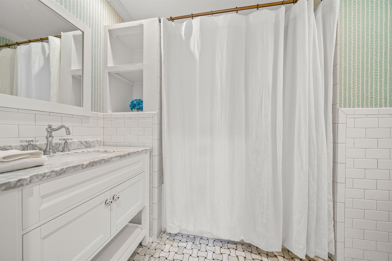
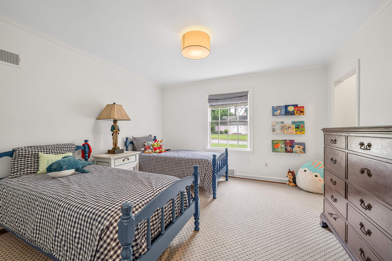
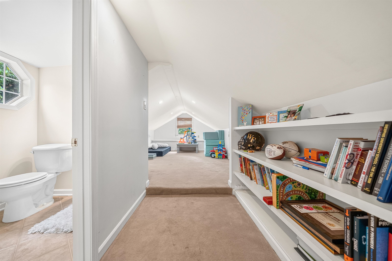
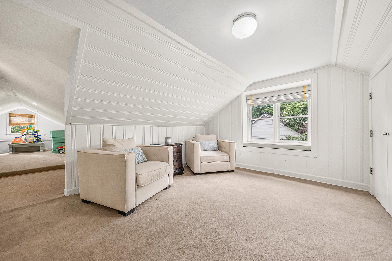
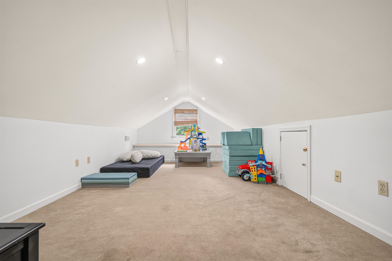
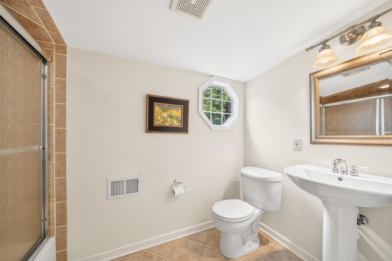
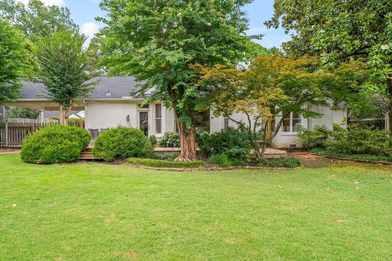
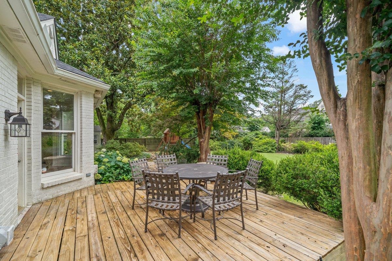
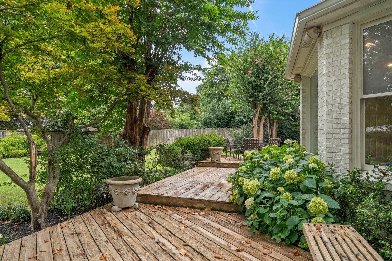
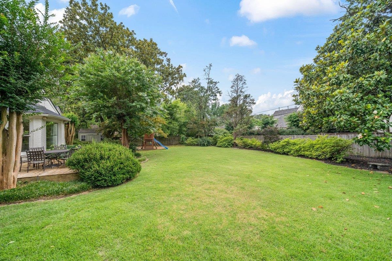
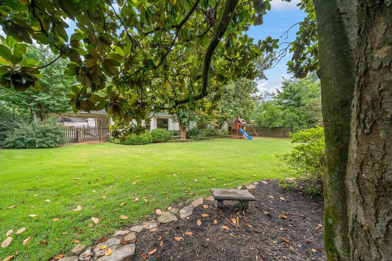
Wonderful home in The Village.Traditional 4BR/3.5BA situated on a gorgeous beautifully landscaped lot.Enter to a formal living and separate dining room w/ beautiful design.A spacious den off the updated Kitchen with wood burning fireplace. Beautiful natural light and french doors to the outdoor deck and yard. 3 bedrooms including primary suite downstairs. Gorgeous Primary with Vaulted Ceilings, 2 walk in closets, and updated luxury bath with tub & shower. Nice size guest rooms too! Gorgeous interior design throughout with pretty wallpaper, curtains, and light fixtures!A Huge fully fenced back yard that you will love to enjoy!New Roof and hvacs! Plus amazing Full house generator.Don't miss this incredible opportunity to own a move-in-ready home in one of the area's most desirable neighborhoods!

4
beds

4
baths

2,929 Sq.Ft. LIVING AREA

0.39 Acres lot

Conlee Stringfellow

Conlee Stringfellow

Features & Amenities

Interior

  • total bedrooms4
  • Total bathrooms4
  • full bathrooms3
  • half bathroom1
  • Fireplace In Den/Great Room, In Living Room
  • APPLIANCES Double Oven, Gas Cooking, Disposal, Dishwasher, Microwave, Refrigerator
  • other interior Features 9 or more Ft Ceiling, Hardwood Throughout, Smooth Ceiling, Tile, 1/2 Bath, 2nd Bedroom, 3rd Bedroom, Den/Great Room, Dining Room, Kitchen, Living Room, Primary Bedroom, Eat-In Kitchen, Pantry, Separate Den, Separate Dining Room, Separate Living Room, Updated/Renovated Kitchen, 1 or More BR Down, Primary Down, Renovated Bathroom, Luxury Primary Bath, Double Vanity Bath, Separate Tub Shower, Full Bath Down, Half Bath Down, All Window Treatments, Pull Down Attic Stairs

Area & Lot

  • Status Sold
  • Date Sold November 2, 2026
  • Living Area2,929 Sq.Ft.
  • Lot Area0.39 Acres
  • MLS® ID10224445
  • TypeResidential
  • YEAR BUILT1940
  • NeighborhoodEast Memphis
  • Architecture StylesTraditional
  • School DistrictAutoFill (MAARdata) or Public Records (Cnty Assessor Site)

Exterior

  • STORIES1
  • utilitiesGas Water Heater
  • PoolNone
  • roofComposition Shingles
  • lot featuresProfessionally Landscaped, Wood Fenced
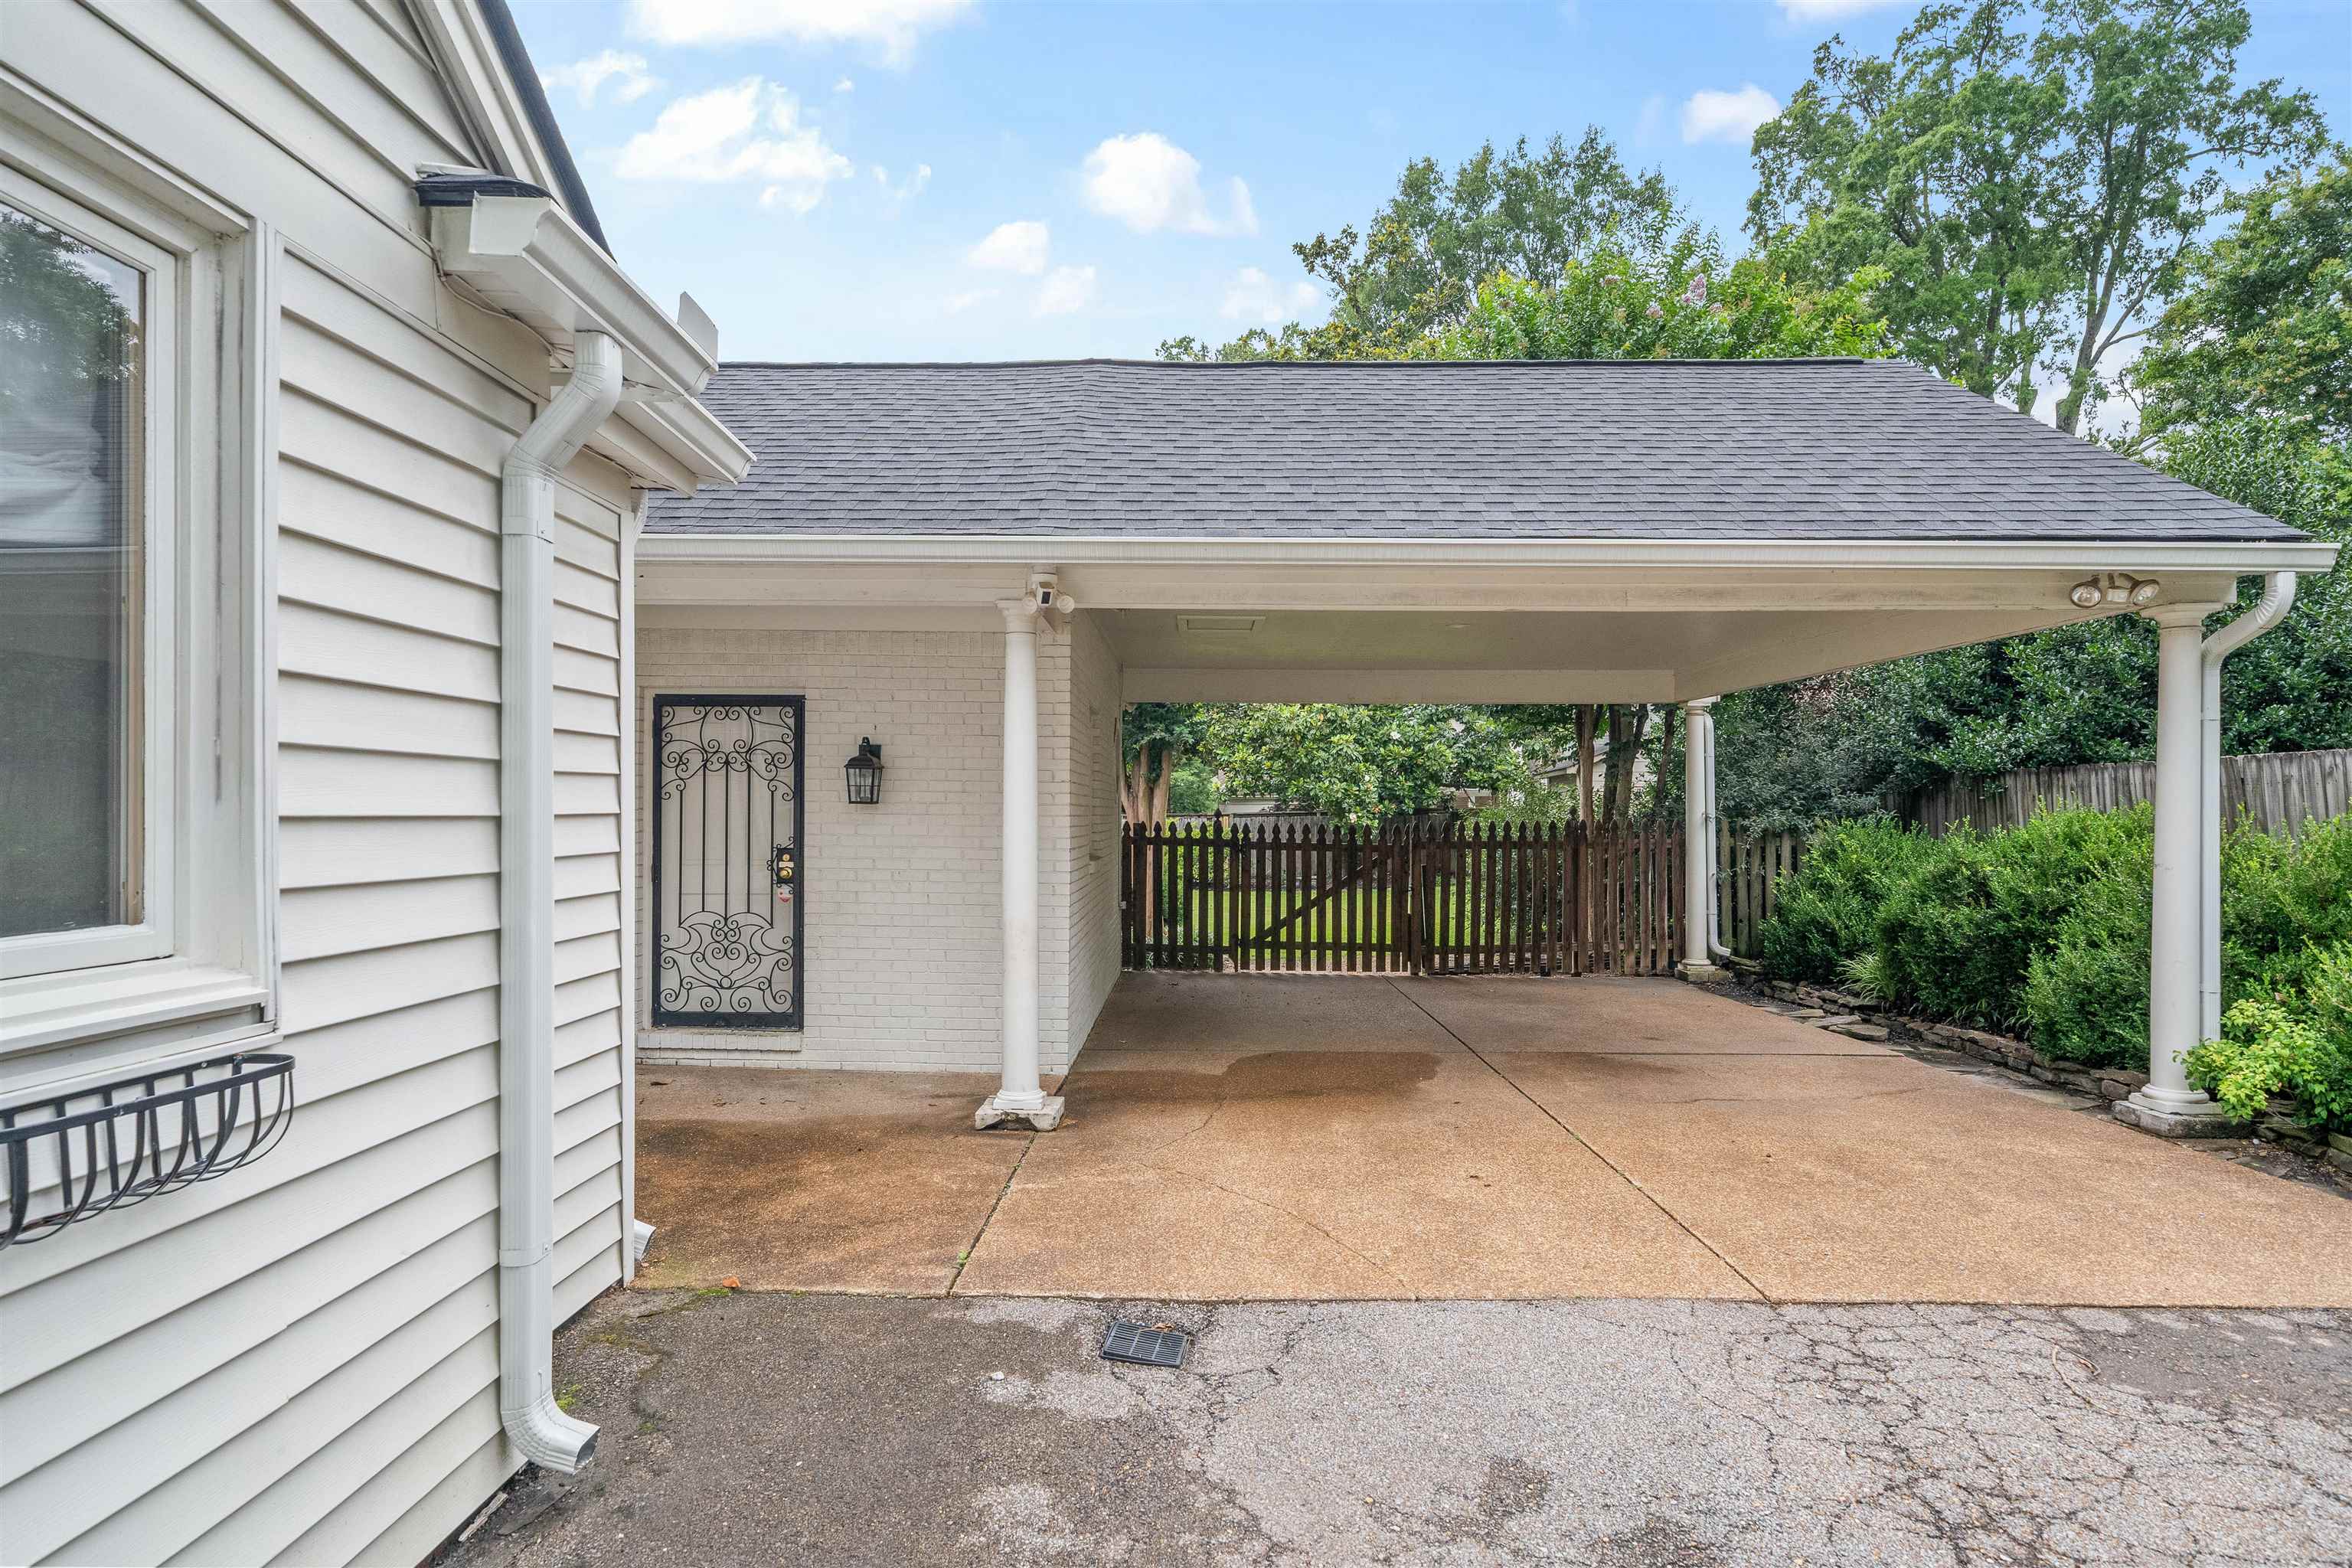
  • parkingDriveway/Pad, Gate Clickers, Gated Parking
  • HEAT TYPECentral
  • AIR CONDITIONINGCentral
  • SubstructureConventional
  • other exterior FeaturesPorch

Financial

  • Sales Price$640,000
  • Real Estate Tax $4,047/yr

Work with Barbie

I take pride in guiding every client through the process with honesty, expertise, and a personal touch. From your first consultation to closing day, I'm here to make your experience smooth, informed, and stress-free.

Follow Me on Instagram