Leave a Message

Thank you for your message. I will be in touch with you shortly.

6036 KENNER CV
6036 KENNER CV
6036 KENNER CV
6036 KENNER CV
6036 KENNER CV
6036 KENNER CV
6036 KENNER CV
6036 KENNER CV
6036 KENNER CV
6036 KENNER CV
6036 KENNER CV
6036 KENNER CV
6036 KENNER CV
6036 KENNER CV
6036 KENNER CV
6036 KENNER CV
6036 KENNER CV
6036 KENNER CV
6036 KENNER CV
6036 KENNER CV
6036 KENNER CV
6036 KENNER CV
6036 KENNER CV
6036 KENNER CV
6036 KENNER CV
6036 KENNER CV
6036 KENNER CV
6036 KENNER CV
6036 KENNER CV
SEE ALL PHOTOS
6036 KENNER CV
6036 KENNER CV
6036 KENNER CV
6036 KENNER CV
6036 KENNER CV
6036 KENNER CV
6036 KENNER CV
6036 KENNER CV
6036 KENNER CV
6036 KENNER CV
6036 KENNER CV
6036 KENNER CV
6036 KENNER CV
6036 KENNER CV
6036 KENNER CV
6036 KENNER CV
6036 KENNER CV
6036 KENNER CV
6036 KENNER CV
6036 KENNER CV
6036 KENNER CV
6036 KENNER CV
6036 KENNER CV
6036 KENNER CV
6036 KENNER CV
6036 KENNER CV
6036 KENNER CV
6036 KENNER CV
6036 KENNER CV
Pending

6036 KENNER CV

6036 KENNER CV, Bartlett, TN 38135

$299,900
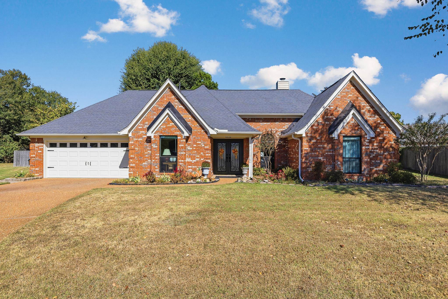
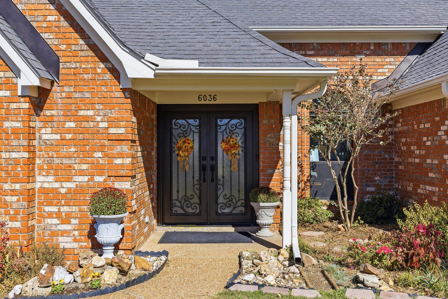
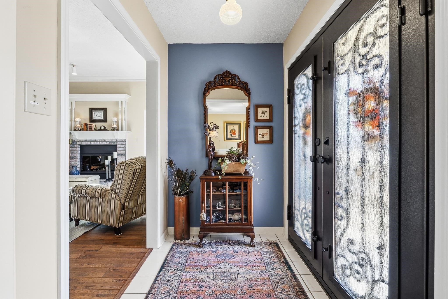
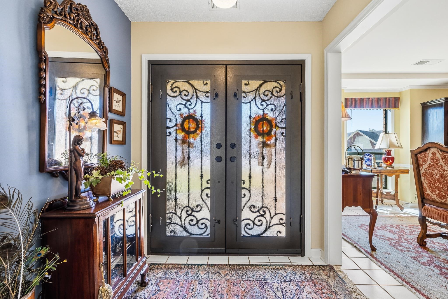
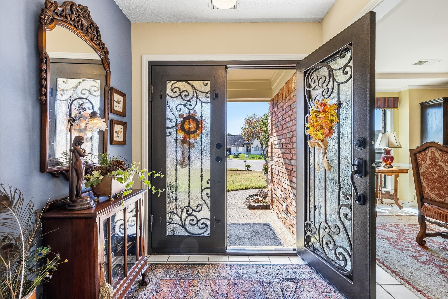
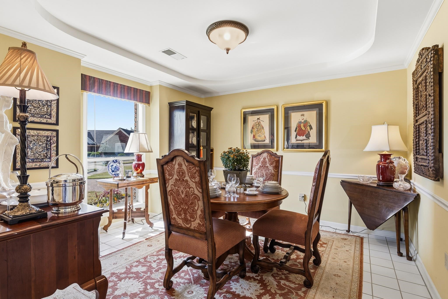
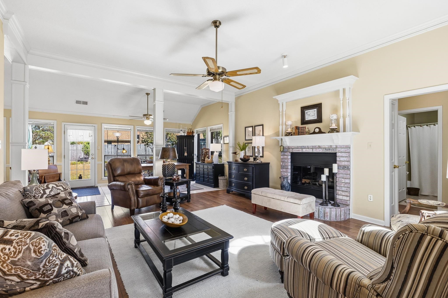
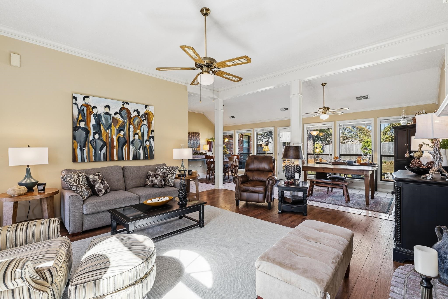
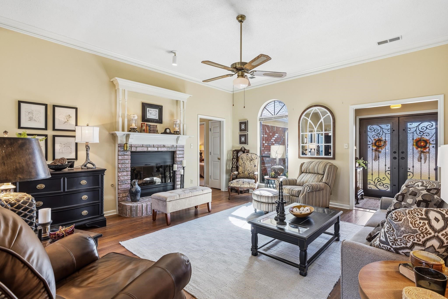
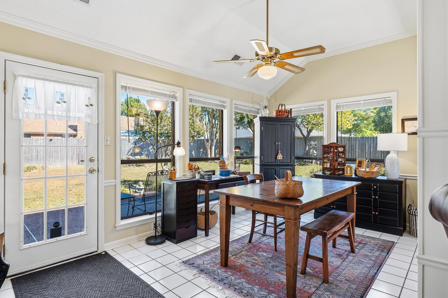
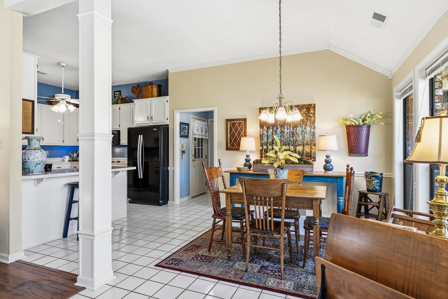
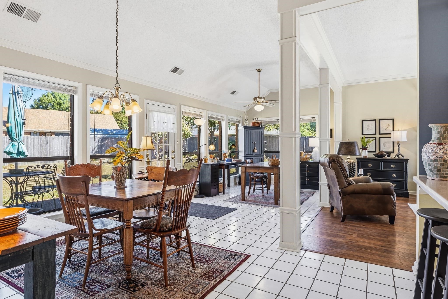
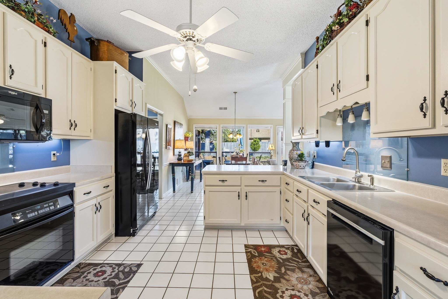
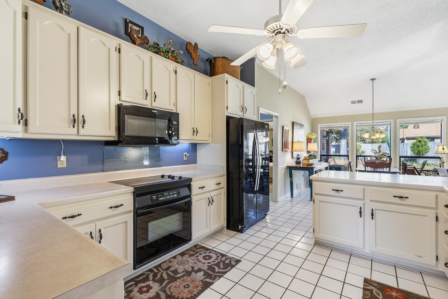
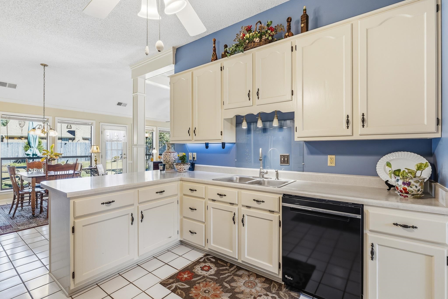
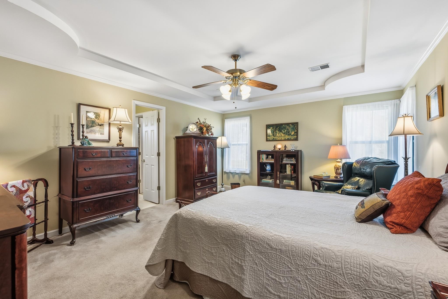
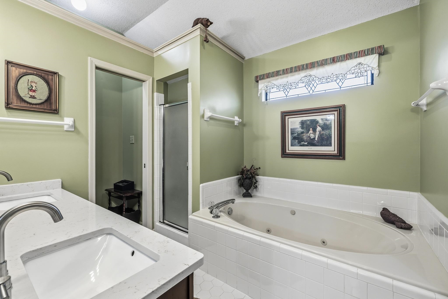
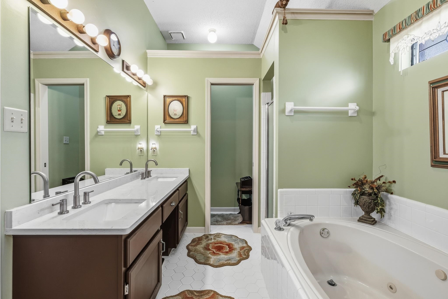
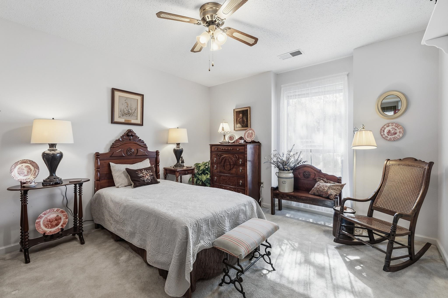
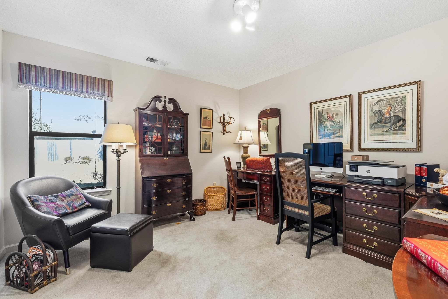
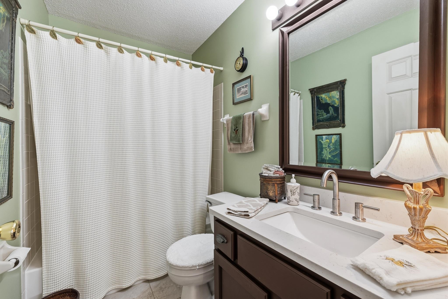
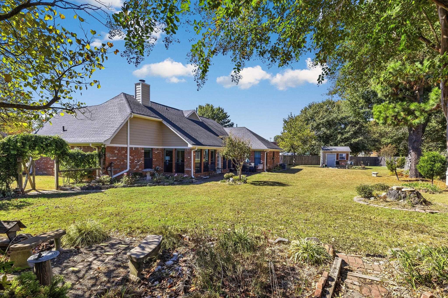
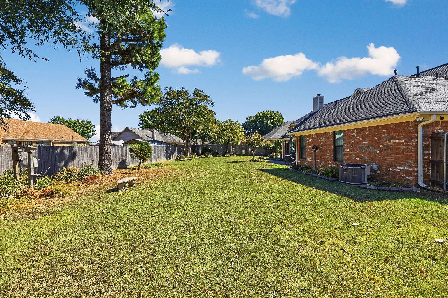
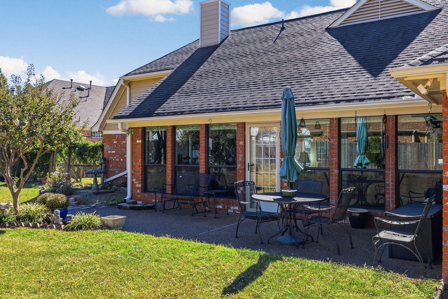
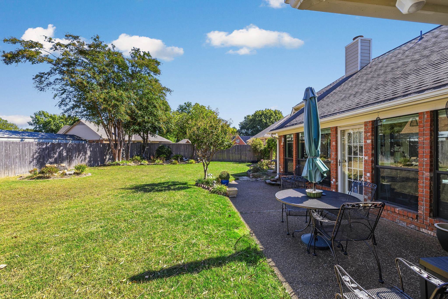
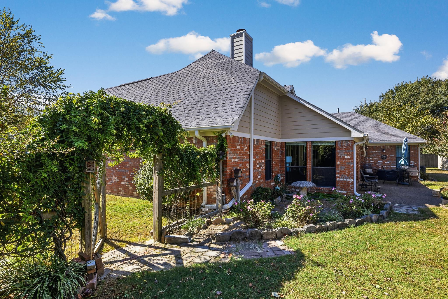
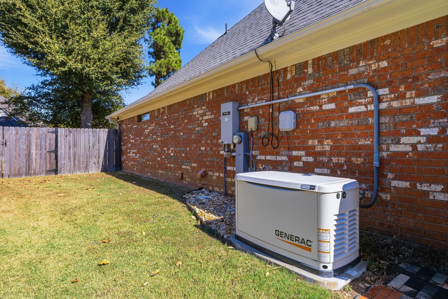
Move in ready Bartlett beauty featuring 3 bedrooms, 2 baths on a lovely oversized lot on a quite cul de sac and within walking distance to Bartlett Elementary School! Meticulously maintained! Lovely custom iron entry doors. Recently added full house generator. HVAC system replaced in 2020 and also air purifier added! Such a warm, welcoming home. Just come drop your bags and start enjoying everything this home has to offer!

3
beds

2
baths

2,018 Sq.Ft. LIVING AREA

0.34 Acres lot

Elizabeth Rodriguez-Chapman

Elizabeth Rodriguez-Chapman

Features & Amenities

Interior

  • total bedrooms3
  • Total bathrooms2
  • full bathrooms2
  • Fireplace Masonry, Vented Gas Fireplace, In Living Room, Gas Starter, Gas Logs, Glass Doors
  • APPLIANCES Range/Oven, Self Cleaning Oven, Cooktop, Disposal, Dishwasher, Microwave, Cable Available
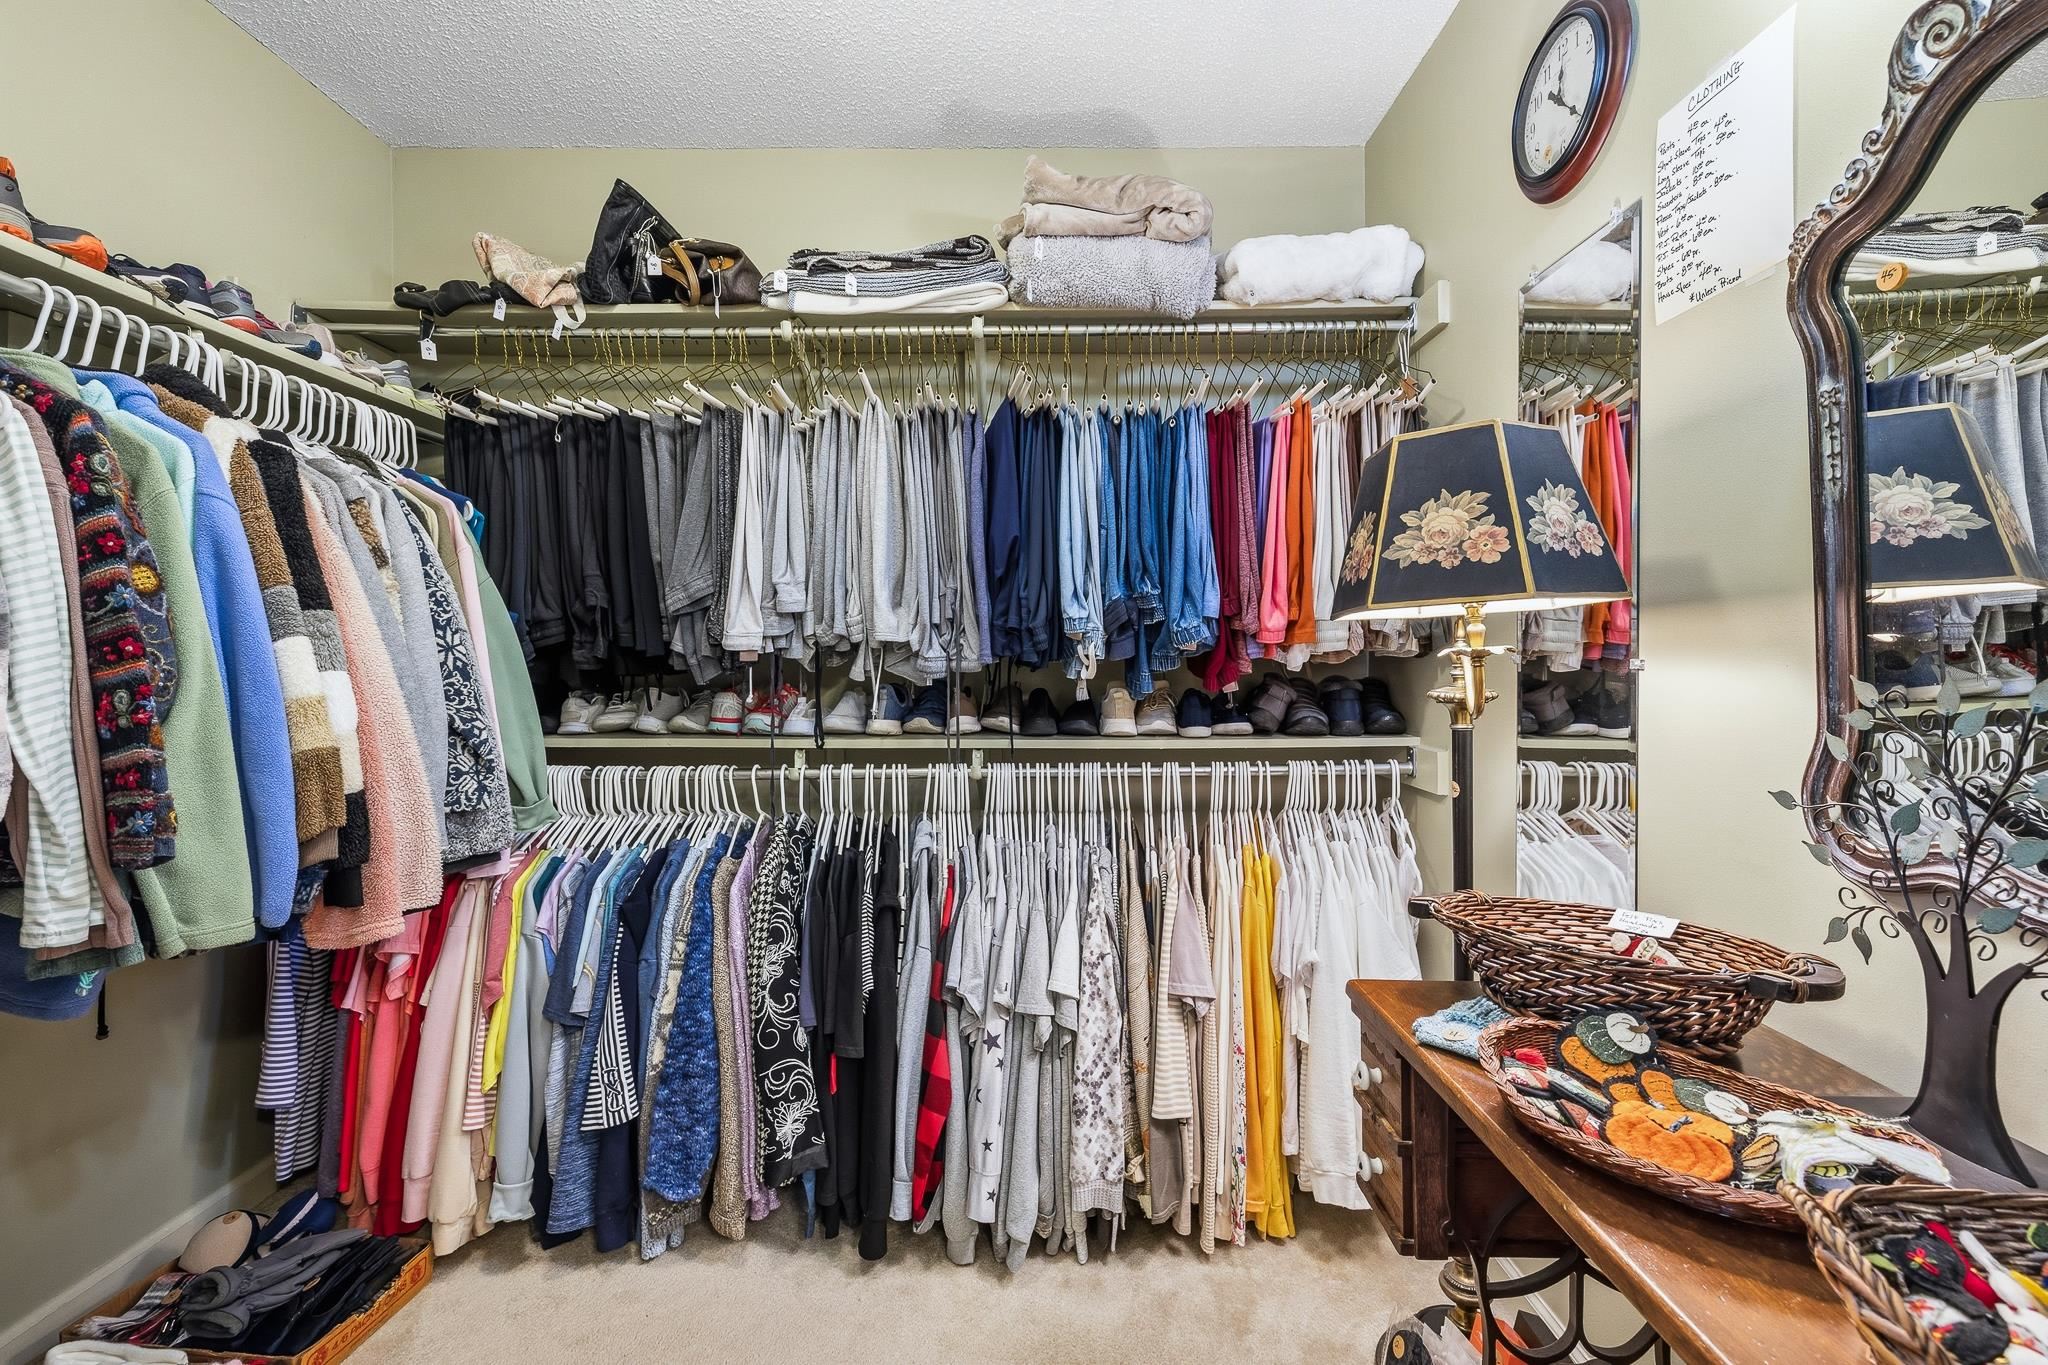
  • other interior Features Wood Laminate Floors, Part Carpet, Tile, Vaulted/Coff/Tray Ceiling, Living Room, Dining Room, Kitchen, Primary Bedroom, 2nd Bedroom, 3rd Bedroom, 2 or More Baths, Laundry Room, Breakfast Room, Separate Dining Room, Eat-In Kitchen, Washer/Dryer Connections, Keeping/Hearth Room, All Bedrooms Down, Primary Down, Vaulted/Coffered Primary, Luxury Primary Bath, Double Vanity Bath, Whirlpool(s), Separate Tub Shower, Full Bath Down, Walk-In Closet(s), Pull Down Attic Stairs, Security System, Smoke Detector(s), Monitored Alarm, Vent Hood/Exhaust Fan

Area & Lot

  • Status Pending
  • Living Area2,018 Sq.Ft.
  • Lot Area0.34 Acres
  • MLS® ID10233127
  • TypeResidential
  • YEAR BUILT1993
  • NeighborhoodBarlett
  • Architecture StylesTraditional
  • School DistrictAppraisal

Exterior

  • STORIES1
  • utilitiesGas Water Heater, Public Sewer, Public Water
  • PoolNone
  • roofComposition Shingles
  • lot featuresSome Trees, Level, Cove, Professionally Landscaped, Wood Fenced
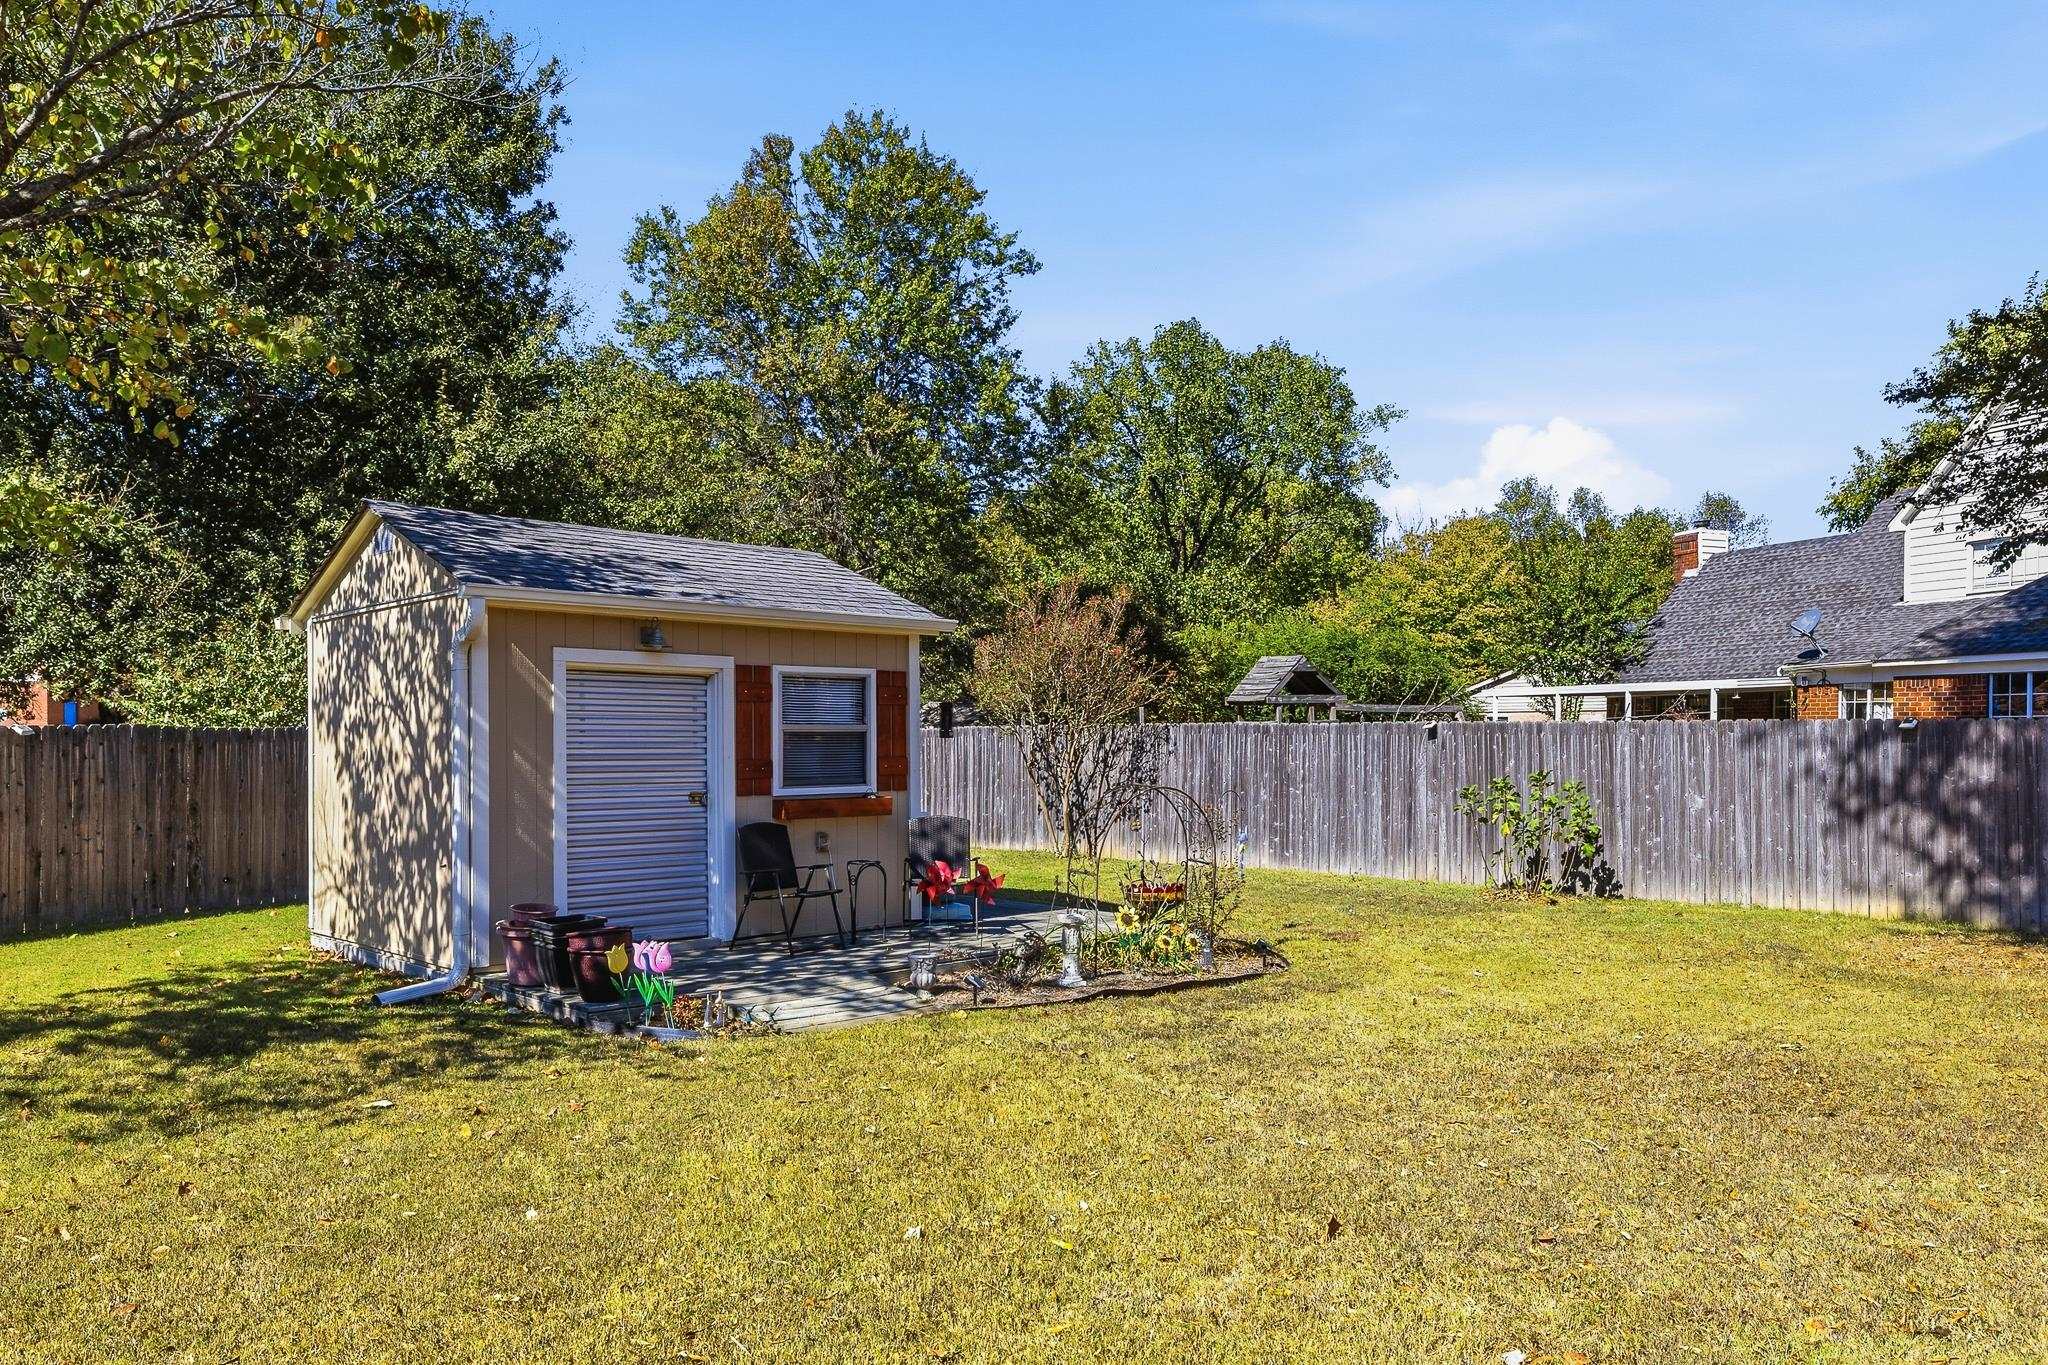
  • parkingDriveway/Pad, Workshop(s), Garage Door Opener(s), Front-Load Garage
  • HEAT TYPECentral
  • AIR CONDITIONING220 Wiring, Ceiling Fan(s), Central
  • SubstructureSlab
  • security FeaturesMonitored Alarm System, Smoke Detector(s), Iron Door(s), Dead Bolt Lock(s)
  • other exterior FeaturesStorage Building, Patio, Wood Fence, Generator

Financial

  • Sales Price$299,900
  • Real Estate Tax $1,318/yr
image

Schedule a Showing

I would love to show you this beautiful property. Please select your preferred date and time below. I will be in touch shortly to confirm your appointment.

Schedule a Showing

I would love to show you this beautiful property. Please select your preferred date and time below. I will be in touch shortly to confirm your appointment.

Thank you for your interest in 6036 KENNER CV, Bartlett, TN 38135. We are reviewing your request and will be in touch shortly!

Mortgage Calculator

Estimate your monthly mortgage payment, including the principal and interest, property taxes, and HOA. Adjust the values to generate a more accurate rate.
All estimates are provided for informational purposes only. Actual amounts may vary.
$0,000 Your Payment 20 15 65
$0,000 Your Payment

Work with Barbie

I take pride in guiding every client through the process with honesty, expertise, and a personal touch. From your first consultation to closing day, I'm here to make your experience smooth, informed, and stress-free.

Follow Me on Instagram